Renovated House in Omihachiman with Expansive Balcony and Parking
This is a renovated two-story wooden house located in Marunouchi-cho, Omihachiman City, Shiga Prefecture. The property features a 4LDK layout with a total floor area of 108.26 square meters on a 171.15 square meter plot. The building was constructed in November 1984 and has undergone a comprehensive renovation completed in September 2024.
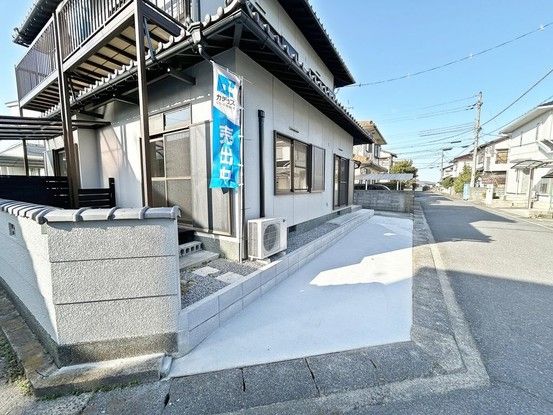
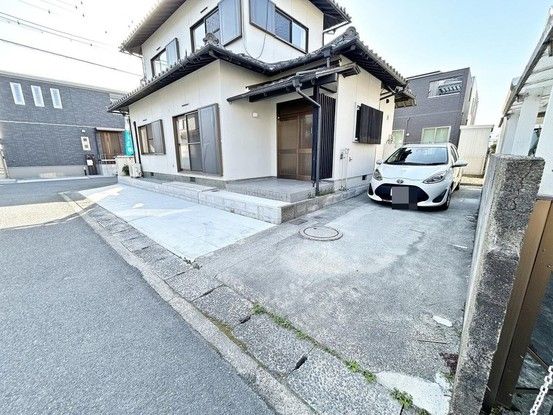
The renovation included exterior wall and roof work, as well as an expansion of the parking area to accommodate up to four vehicles, with space for two standard-sized cars. The property is a corner lot fronting two public roads (southeast and southwest), providing good sunlight exposure. A balcony is accessible from the second-floor east and south rooms, offering ample space for drying laundry.
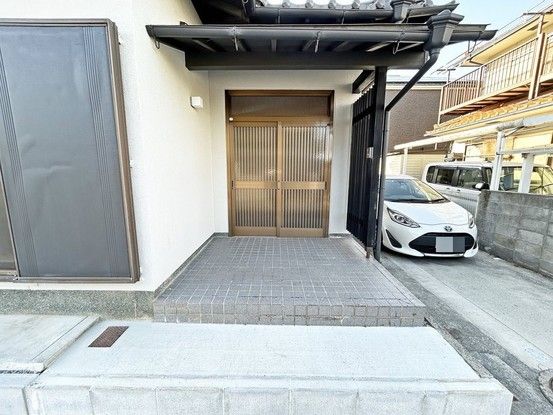
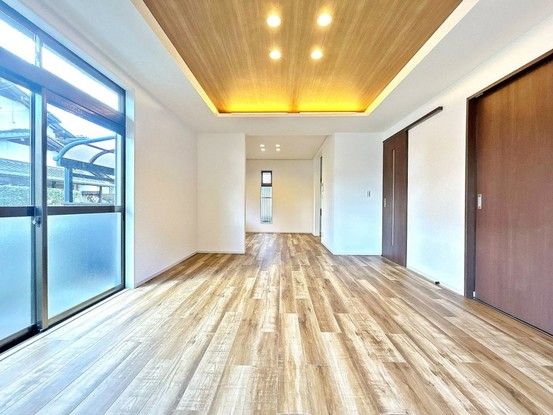
Interior renovations included new wall and ceiling cross (wallpaper) in all rooms, floor tiling, and the installation of new LIXIL brand toilets on each floor with温水洗浄 (warm water washing) and节水功能 (water-saving) features. The bathroom was replaced with a new unit bath. The kitchen has a three-burner gas stove and underfloor storage for root vegetables. The living room features indirect lighting with adjustable brightness and comes with an air conditioner. All lighting fixtures have been replaced with LED units, and new switch plates were installed. A wooden deck was repainted. The property also has a handrail on the stairs, TV jacks, air conditioner outlets, and fire alarms in each room. The entrance features new locks and cleaning.
The property is located in a quiet residential area designated as a第一種低層住居専用地域 (Exclusive Low-Rise Residential Zone). It is about a 40-minute walk from Shinohara Station on the Tokaido Main Line. Nearby amenities include a Friend Mart store approximately 700 meters away and a Seven-Eleven convenience store about 550 meters away. The property is eligible for a housing loan tax deduction. The price includes consumption tax and renovation costs.


