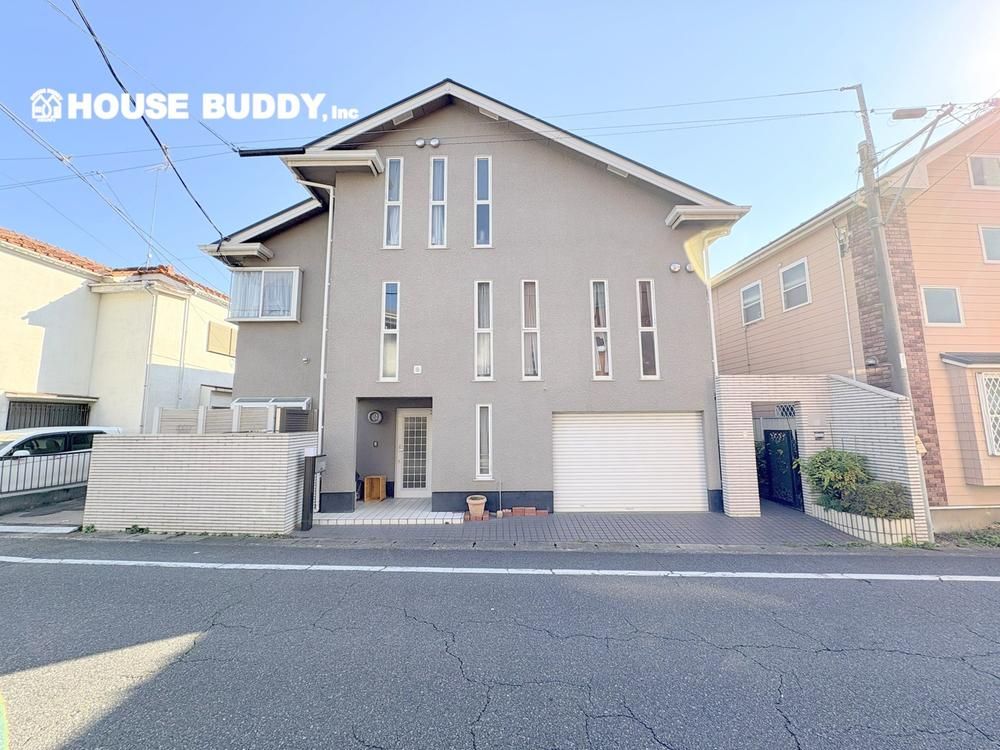
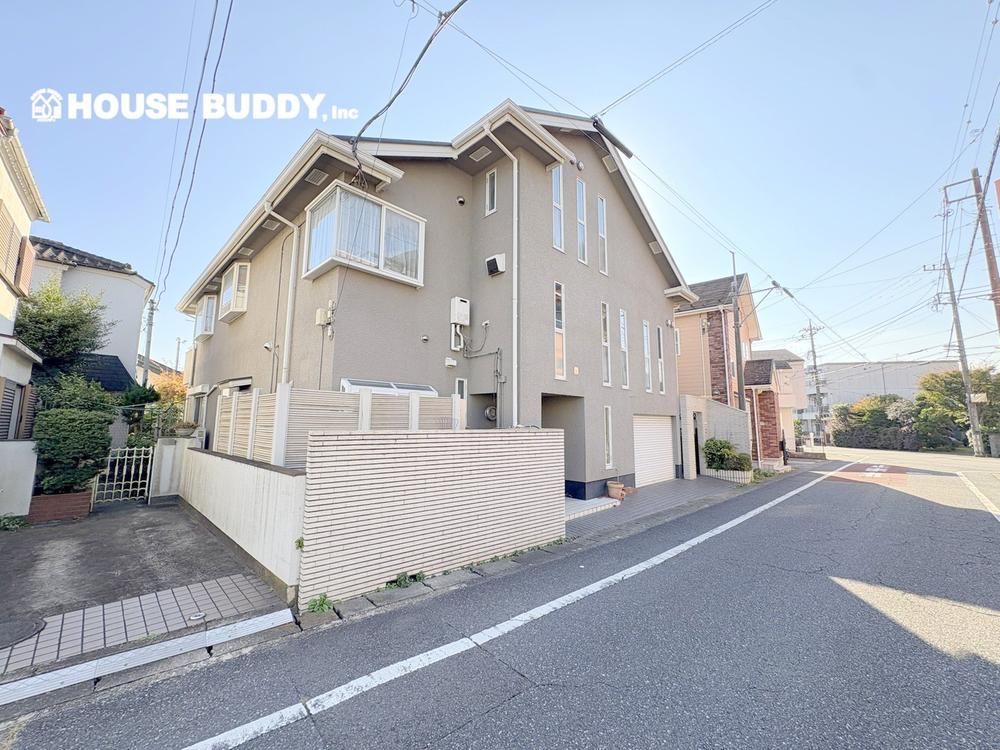
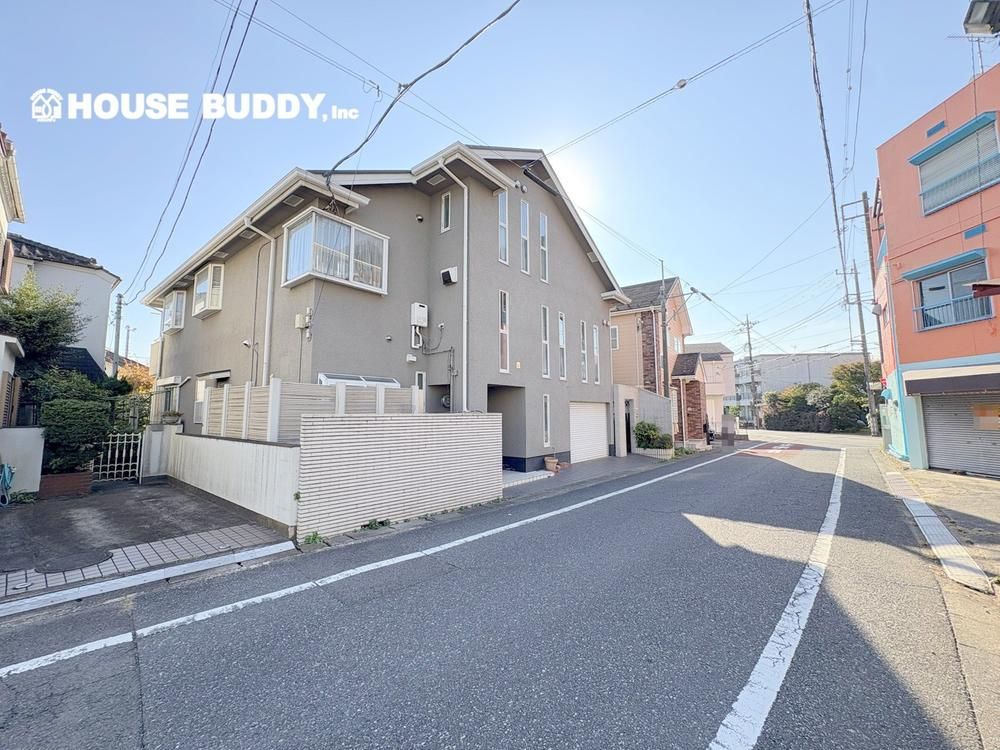
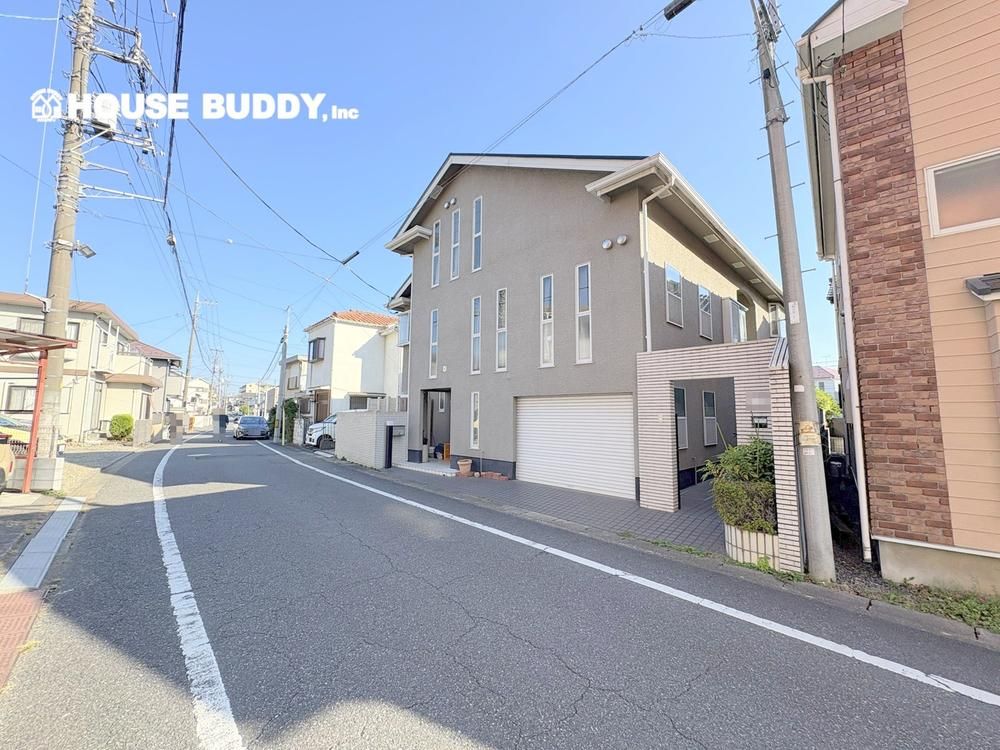
Spacious 9LDK Family Home in Fussa with Garage and Office Space
This detached house, constructed by Misawa Homes in October 1990, is located in the Oaza Fussa area of Tokyo. The property offers a substantial floor area of 257.71 square meters (approx. 77.95 tsubo) on a land plot of 238.82 square meters (approx. 72.24 tsubo). The home features a 9LDK layout and is built from wood over three storeys.
A key feature of this property is the built-in garage and an attached office space, providing versatile options for work and storage. The living-dining-kitchen (LDK) area spans over 21 tatami mats, creating a spacious environment for relaxation. The home includes a Japanese-style room (washitsu), a garden, and a south-facing balcony. Other notable features include a system kitchen, a shower-equipped vanity, a warm water bidet toilet, and two separate toilet rooms. The property also has an open ceiling (吹抜け) in certain areas, contributing to a sense of openness.
Located in a quiet residential area with low traffic volume, the house is well-suited for families. It is approximately a 7-minute walk from JR Ome Line's Fussa Station and an 11-minute walk from JR Hachiko Line's Higashi-Fussa Station. The neighborhood is equipped with various amenities within walking distance, including a supermarket, convenience store, drugstore, and the Fussa Municipal Hospital. The property is situated in a designated scenic zone and quasi-fire prevention area, with regulations under the Landscape Act and Aviation Act.
All information provided is based on the original listing data.
