Property Overview
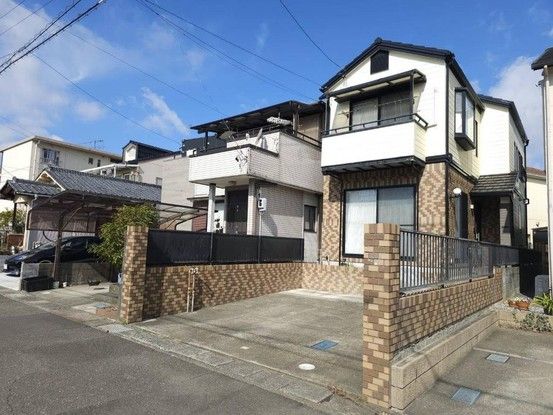
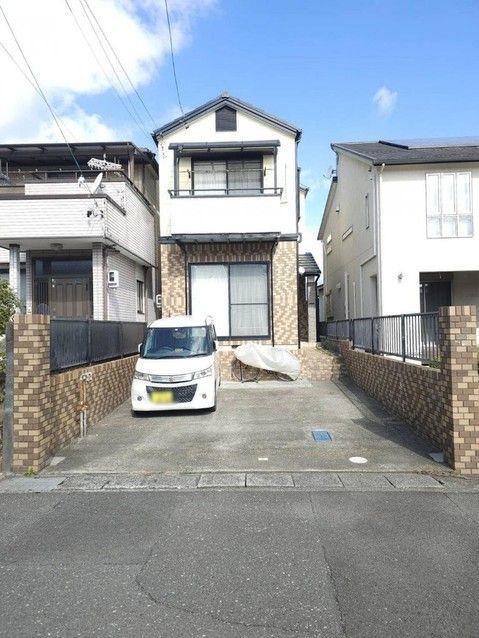
This is a 3LDK two-story wooden house located in Shimizu Ward, Shizuoka City, Shizuoka Prefecture. The property was built in October 1996 and has a total floor area of 86.12 square meters on a land area of 102.98 square meters. The land is under freehold ownership. The property underwent a renovation in September 2022, which included the kitchen, bathroom, toilet, walls, floors, and exterior finish.
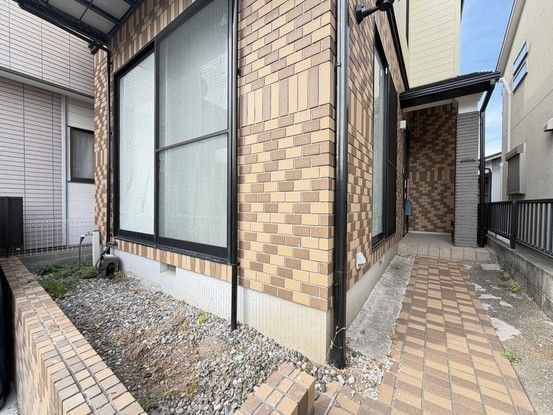
The house features a bright and open living room with a south-facing large sliding window and three-sided lighting. The kitchen is a system kitchen with an artificial marble countertop, providing ample workspace and storage. The bathroom is a 1-tsubo (approx. 3.3 square meters) size with a window. The washroom has a three-way mirror vanity with a wall-mounted faucet for easy cleaning and access from the living room with a service entrance. The toilet has a smooth, easy-to-clean design. There is a 6-tatami Japanese-style room with two-sided lighting and two Western-style rooms: one of approximately 5.25 tatami with a wall of storage and a ladder-accessible attic storage, and another of approximately 6 tatami facing the balcony with storage. The balcony is roofed and south-facing. The entrance has a large shoe cabinet, and the approach is tiled to reduce weed maintenance. The hallway on the first floor has niches and storage for large appliances, and the second-floor hallway receives sunlight from a windowed staircase. The kitchen also has underfloor storage.
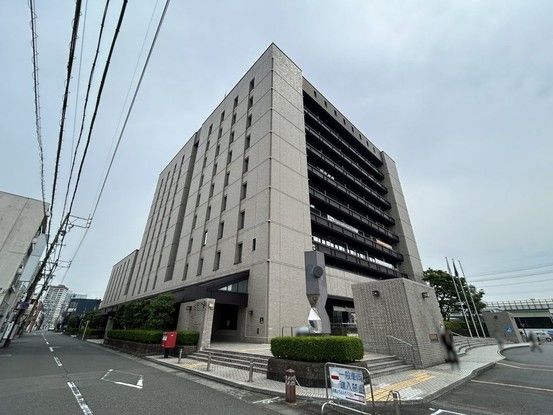
The property has parking for two cars, is connected to city gas, and is located in a low-rise residential exclusive zone. The current status is vacant. The property is within walking distance of Shimizu Fujimi Elementary School (600m) and Shimizu Daiyon Junior High School (1000m). Convenience stores, supermarkets, and drugstores are also nearby.
