Newly Built Home in Nagareyama, Chiba – Grafarre Minami 3-chome Phase 5
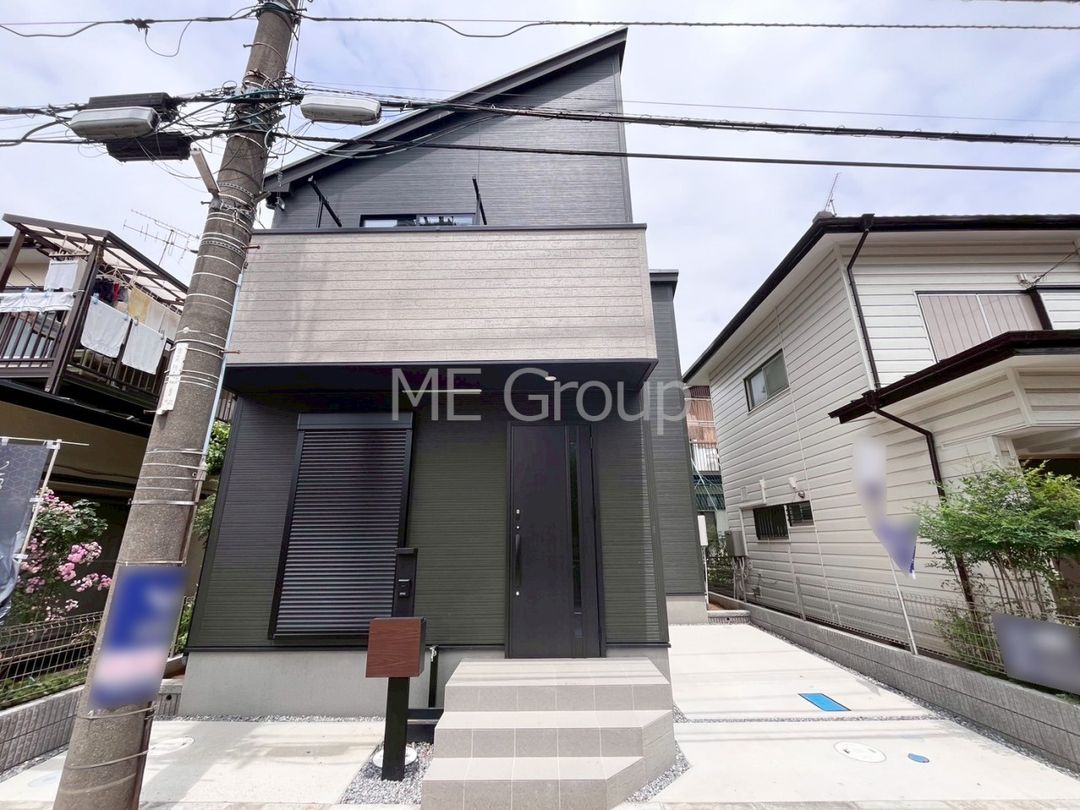
This is a newly constructed, two-storey wooden house located in the Minami 3-chome area of Nagareyama City, Chiba Prefecture. The property offers a total floor area of 72.04 square meters on a land size of 73.01 square meters. The layout is a 2LDK, featuring a living-dining-kitchen area of over 15 tatami mats, an open ceiling (atrium), and a loft accessible from the living room. All rooms have flooring and benefit from two-sided natural light. The property includes one parking space.
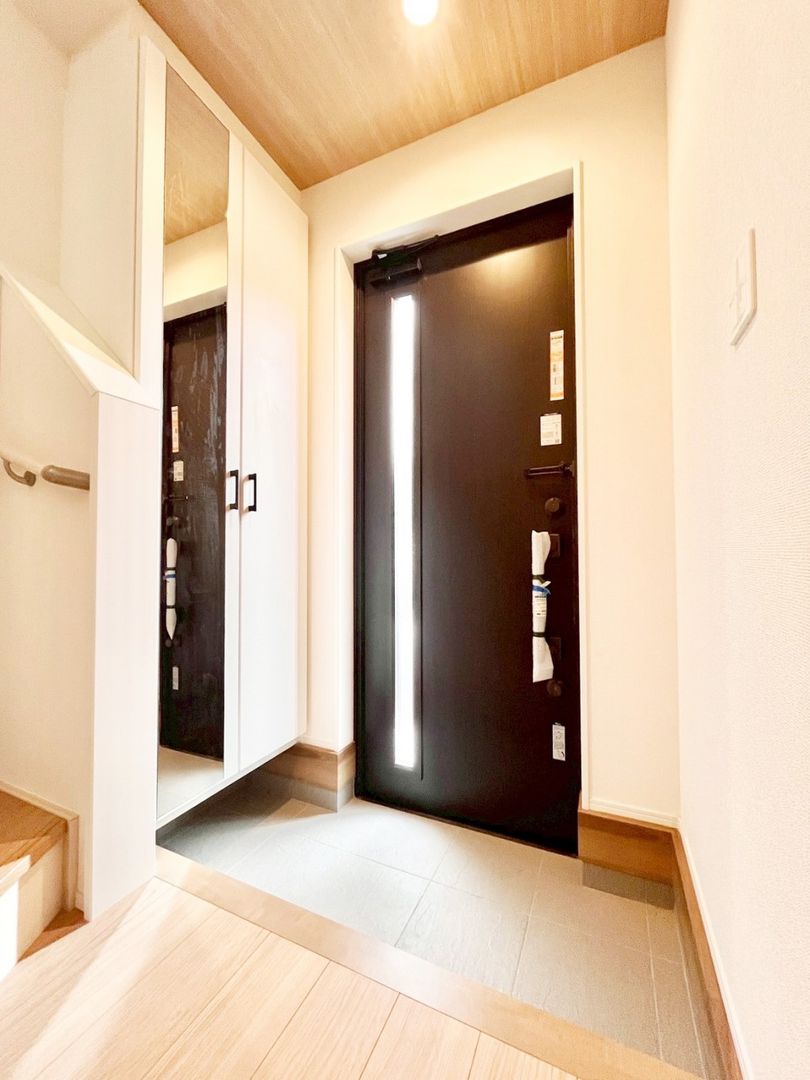
The residence is equipped with a system kitchen featuring a counter design and a gas stove with three burners. A water purifier is installed. Bathroom amenities include a bathroom dryer and heater, a warm water bidet toilet seat, and a separate washroom. The home uses city gas, public water, and a public sewer system. It features a smart key entry system, a TV monitor intercom, double-glazed windows, and an energy-efficient water heater. Storage solutions include a walk-in closet and a slide-type storage unit.
The building confirmation number is HPA-26-00499-1. The property is located in a Category 1 low-rise exclusive residential zone and is within an urbanization promotion area. It is subject to the Landscape Law and falls under Article 22 zone regulations with sunlight restrictions of 4h-2.5h/1.5m. The land is classified as a residential lot, and the property is a freehold ownership. It is a long-life quality home with a design and construction performance evaluation certificate, and it is eligible for Flat 35 S financing. The property is ready for immediate occupancy.
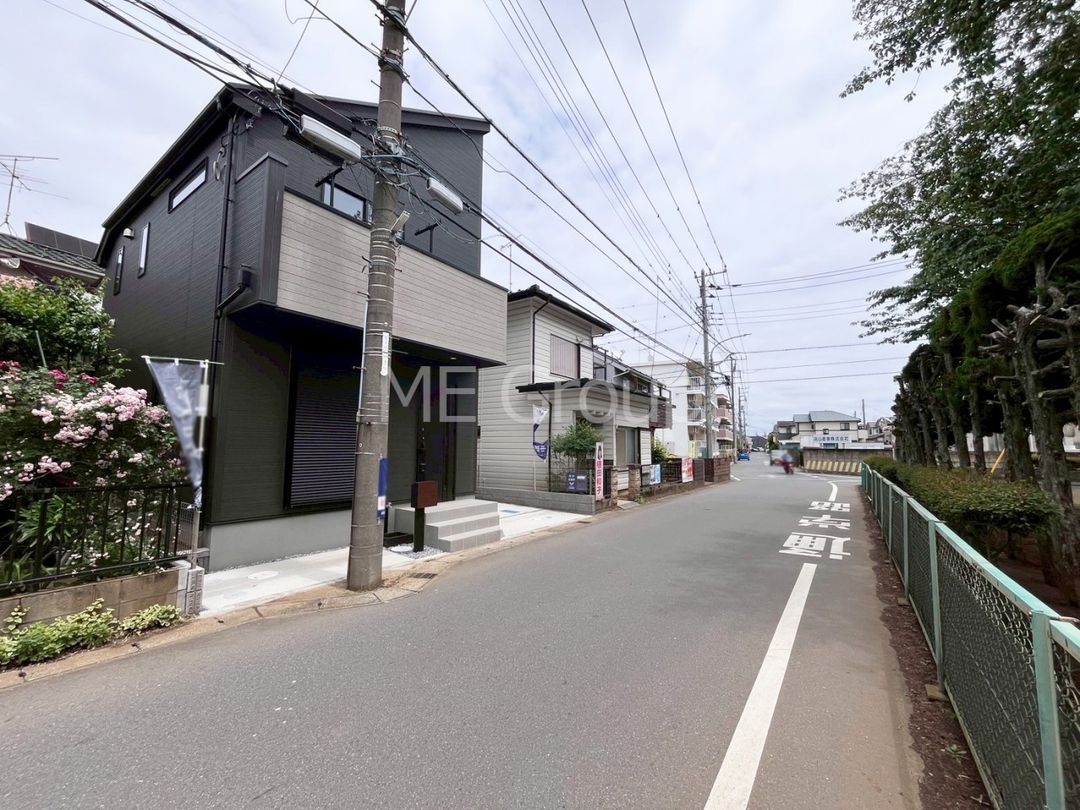
The area is served by the Tobu Noda Line, with Edogawadai Station a 12-minute walk away. Nearby amenities include the Top Fresh Market Edogawadai store 500 meters away, Nagareyama Nishi-Fukai Elementary School 910 meters away, Nagareyama Hokubu Junior High School 580 meters away, and Nakano-Hisagi Nursery School 890 meters away. The property is in a quiet, low-rise residential neighborhood.

