Spacious Family Home with Separate Annex in Nara
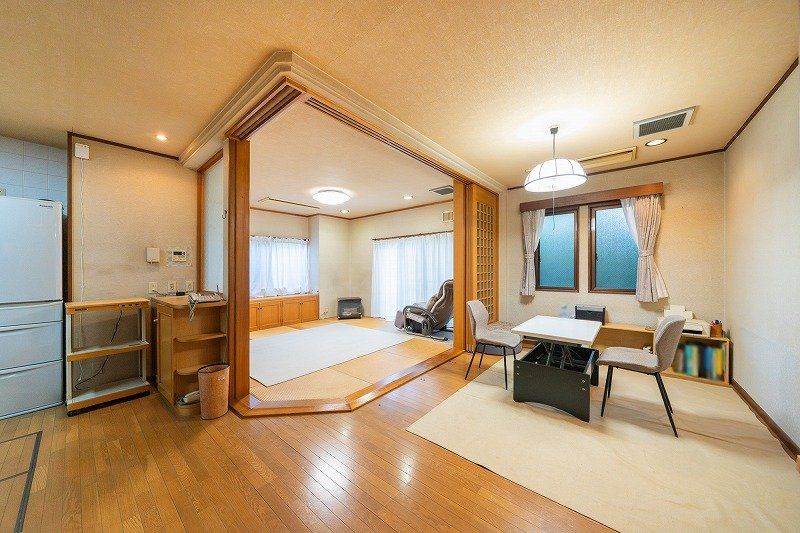
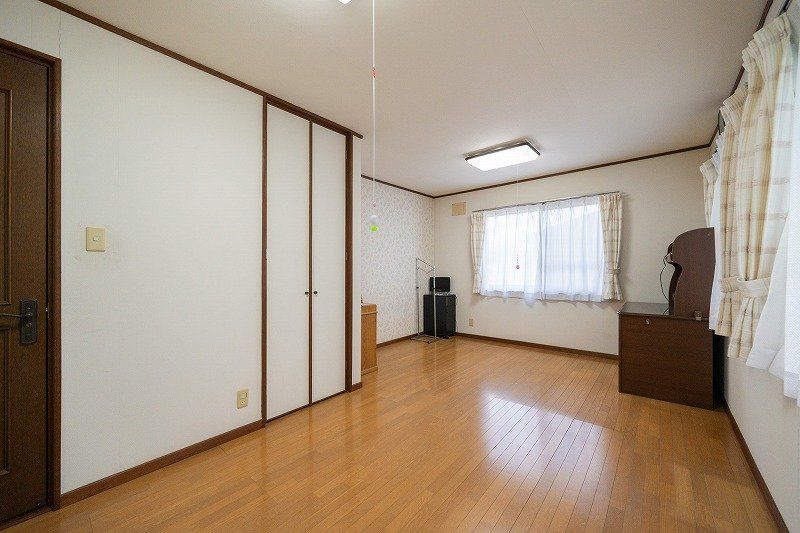
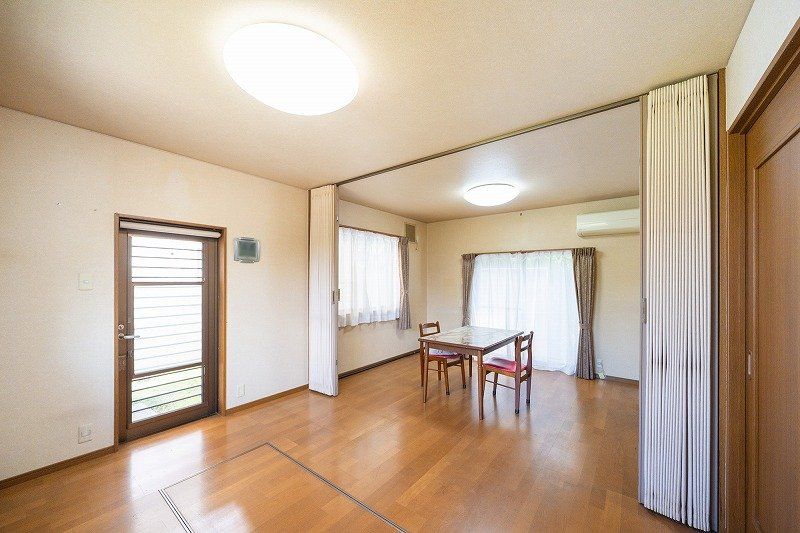
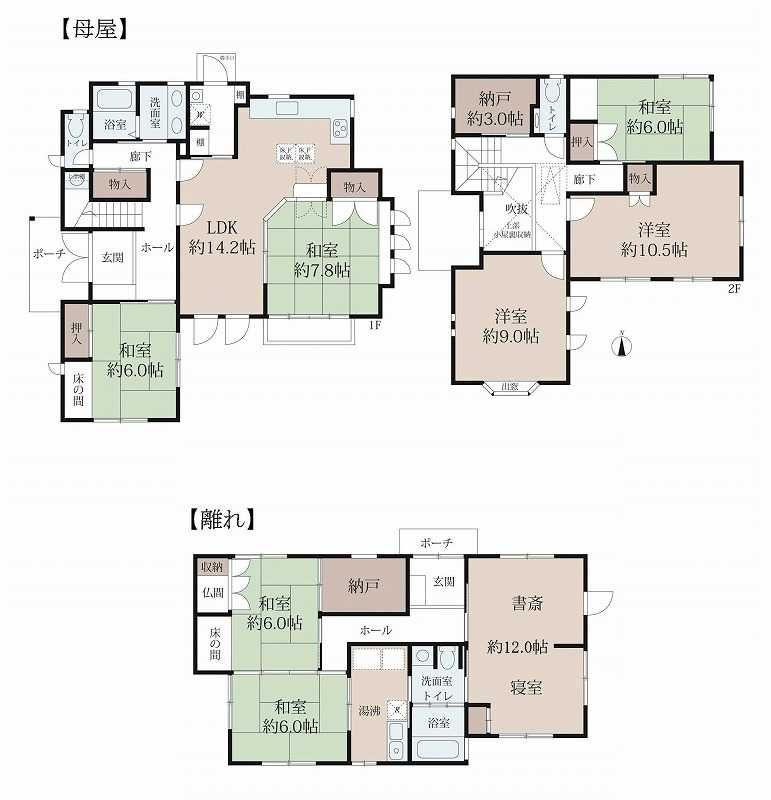
This property is a two-story wooden main house with a 5SLDK layout, accompanied by a separate one-story annex with a 3SK layout. The main residence offers a generous living and dining kitchen area, a western-style room of approximately 10.5 tatami mats, and a walk-in closet. All rooms feature storage space. The annex includes a study/bedroom and a bathroom. The property is situated on a large plot of land measuring 497.79 square meters, with a total floor area of 139.15 square meters.
The home is equipped with a system kitchen, a counter kitchen, and both an IH cooking heater and a gas stove. Bathroom amenities include a reheating function, a bathroom dryer, and a shower-equipped vanity. The toilet has a heated seat with a bidet function. A TV monitor intercom and underfloor heating are also installed. The property is all-electric and features barrier-free design elements. It faces south and includes one free parking space.
Built in March 1994, the property is currently vacant and ready for immediate occupancy. It is located in Higashi-Tomigaoka, Nara City, approximately an 18-minute walk from Gakken Nara Tomigaoka Station on the Kintetsu Keihanna Line. The land has a ownership title and is situated in a Category 1 low-rise exclusive residential district with a building coverage ratio of 40% and a floor area ratio of 60%.
