New Residence on the Hill: Uerisu Funabashi-Kitanarashino
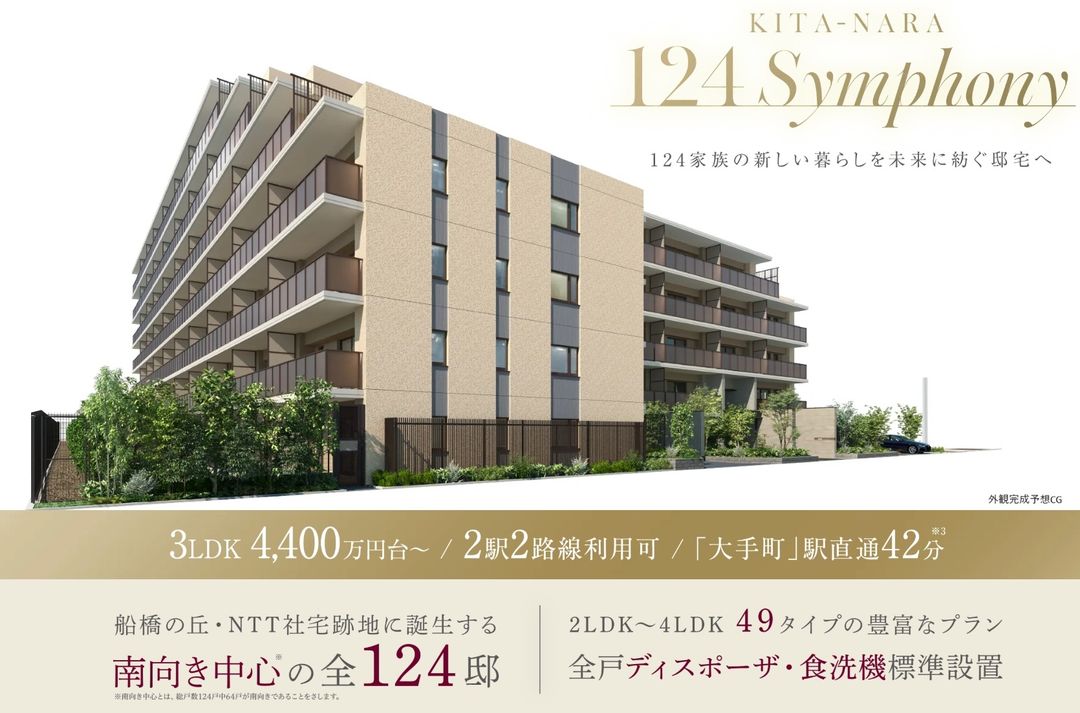
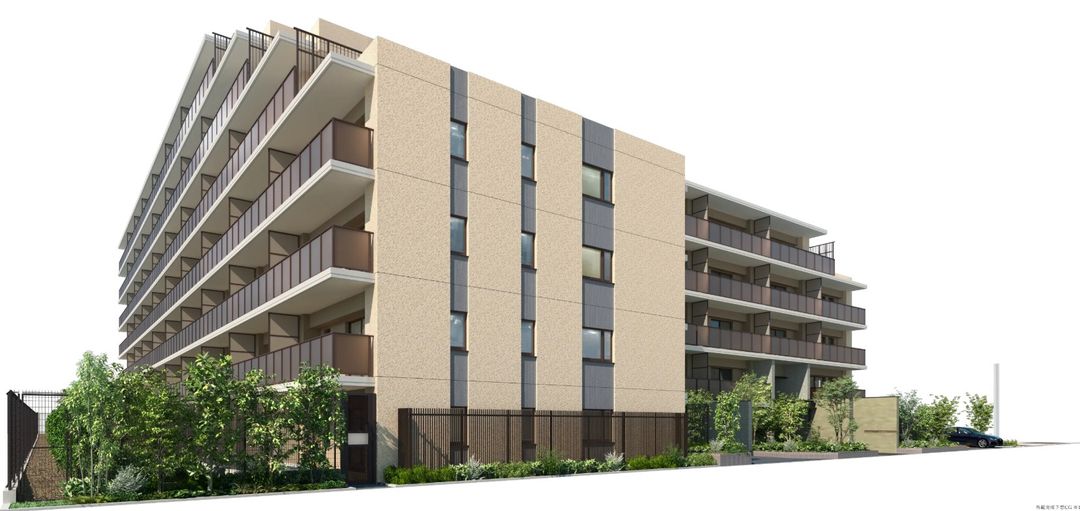
This new condominium development, named Uerisu Funabashi-Kitanarashino, is being constructed by NTT Urban Development in the Narashinodai area of Funabashi City, Chiba Prefecture. The property offers a total of 124 units within a seven-story reinforced concrete building. The project is scheduled for completion in late May 2027, with key handover expected in July 2027.
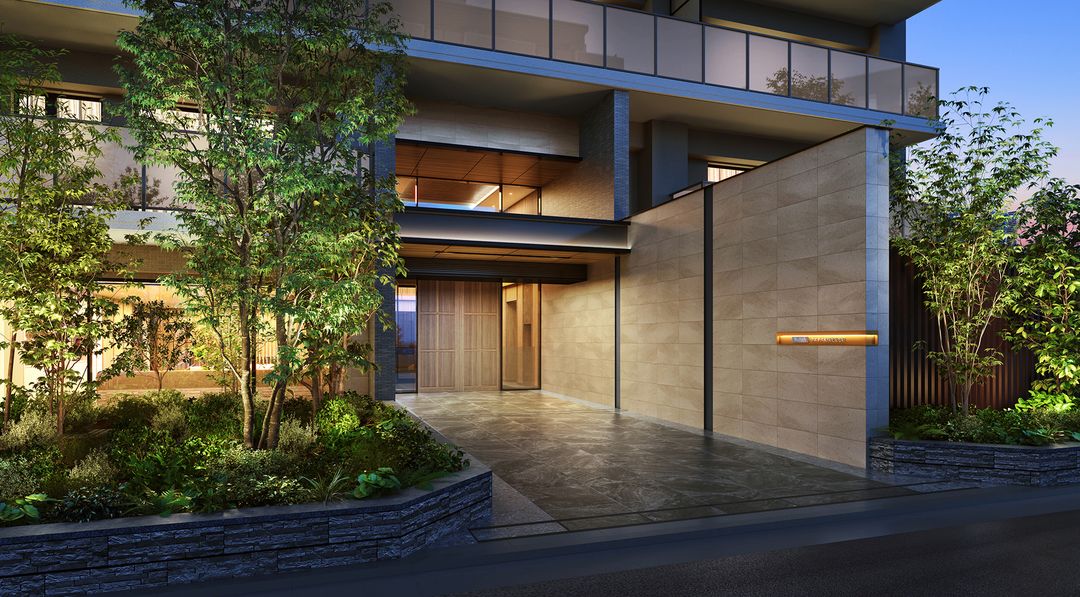
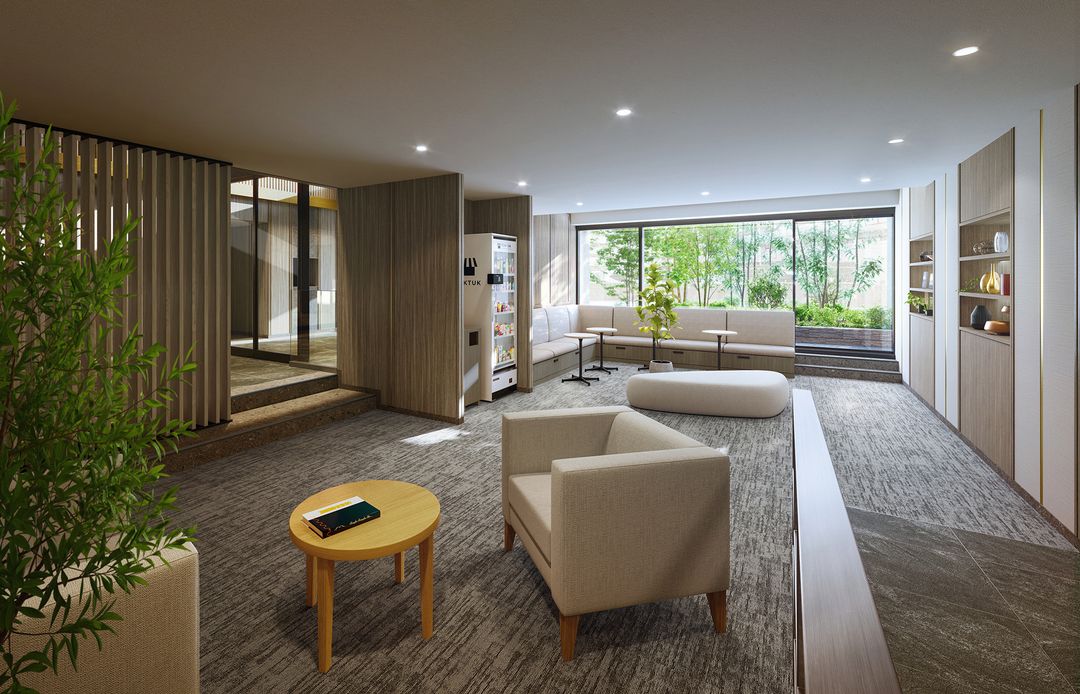
The building features a restrained earth-toned exterior, and the interior common areas, such as the entrance and lounge, utilize wood-paneled finishes to create a warm and dignified atmosphere. The entrance is highlighted by a design wall with large-format tiles and includes a symbolic Japanese maple tree as part of the landscaping. A resident lounge with large windows overlooking the greenery is planned, intended for relaxation, telework, or reading. The landscaping is being designed by Ishi Katsu Exterior, a company with extensive experience in multi-unit housing projects.
Unit layouts range from 2LDK to 4LDK, with exclusive areas spanning 55.13 sqm to 84.95 sqm. Balcony sizes vary from 10.62 sqm to 16.2 sqm. Some units include additional spaces such as a service space (3.17 sqm), terrace (8.33 sqm or 10.62 sqm), dedicated garden for first-floor units (10.18 sqm or 12.98 sqm with monthly fees of 300 or 380 yen), and roof balconies (9.51 sqm or 20.76 sqm with monthly fees of 280 or 620 yen). All units are equipped with a garbage disposer and a dishwasher. Other standard equipment includes energy-saving kitchen and washbasin faucets, a high-insulation bathtub, a shower with a hand-stop function, hot water floor heating in the living and dining areas, a high-efficiency water heater, a 24-hour ventilation system, LED lighting with motion sensors, Low-E double-glazed windows, and insulation materials.
The building is located in the Narashinodai area, which is designated as a district plan for environmental preservation (Funabashi Nichidai-mae Station East Area) under Funabashi City's urban planning. The area is known as an educational district with many schools, including Nihon University, and several parks like Kitanarashino Park and Yakuen-dai Park. The property is a 9-minute walk from Narashino Station and a 12-minute walk from Kitanarashino Station, offering two stations and two railway lines. The Toyo Rapid Railway line connects to the Tokyo Metro Tozai Line for direct access to central Tokyo stations like Otemachi and Nihombashi. The Keisei Matsudo Line provides access to Narita and Haneda airports via transfers. The building's total floor area is 4,368.57 sqm. The property includes 76 parking spaces (3 flat, 73 mechanical) with monthly fees ranging from 9,000 to 19,000 yen, 248 bicycle parking spaces with fees of 200 to 500 yen, and 2 motorcycle parking spaces at 2,000 yen per month. Management will be handled by NTT Urban Value Support Corporation. The building confirmation number is UHEC Kenkaku R060726 (dated January 31, 2025) and UHEC Kenkaku R060726 Hen 1 (dated February 9, 2026). The seller is a member of the Tokyo Metropolitan Area Real Estate Fair Trade Council, the Real Estate Association, and the Real Estate Transaction Management Association. The sale price includes the equivalent of a 10% consumption tax rate. Registration for the first phase requires identification, a seal, tax documents from the last two to three years, and a registration certificate for corporate applicants. Registration is conditional on finalized financing plans, and advance reservations are required for gallery visits.
