Property Overview: A Spacious 6DK Home in Ginowan City, Okinawa
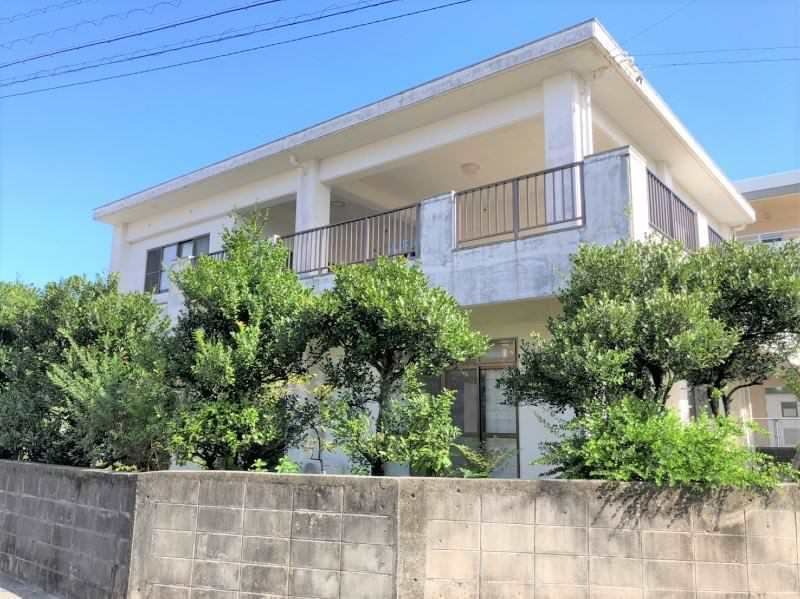
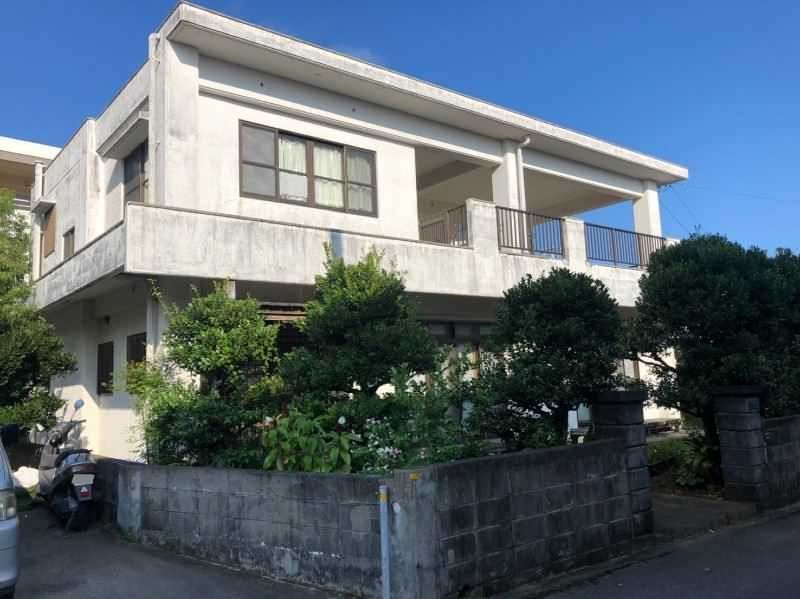
This property is a detached house located in Aichi 3-chome, Ginowan City, Okinawa Prefecture. The structure is built with reinforced concrete (RC造), offering solid construction. The property features a 6DK layout, comprising a 13-tatami dining kitchen, an 8-tatami Japanese-style room, a 12-tatami Japanese-style room, and four Western-style rooms of 8, 9, 9, and 10 tatami. The total floor area is approximately 197.13 square meters (about 59.6 tsubo), situated on a land area of approximately 379.49 square meters (about 114.8 tsubo). The building was constructed in 1989 and spans two stories.
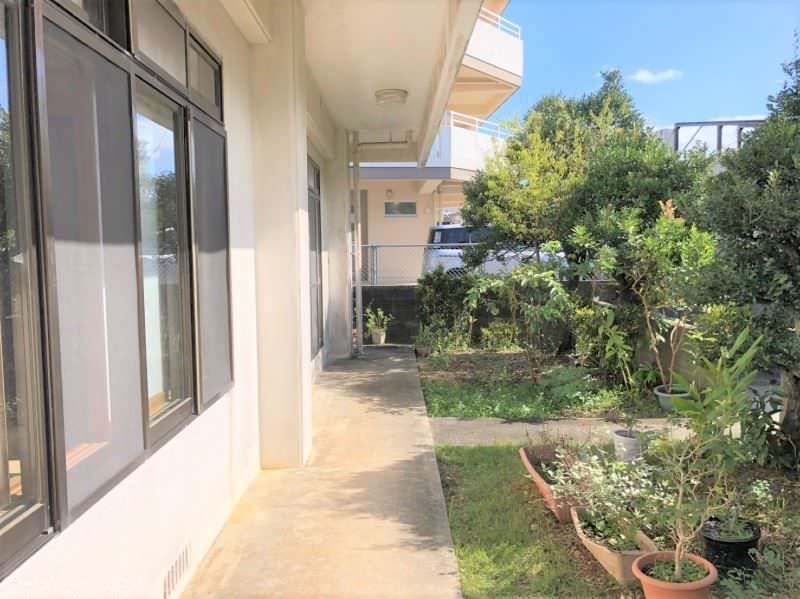
The property has a frontage of approximately 30 meters. The second floor includes a sunny, roofed balcony of 18 tatami facing south. The garden area can be expanded to create additional parking, accommodating up to six vehicles total. Current parking is for three cars. The property is connected to city water and uses a septic tank system. Heating and cooking are powered by propane gas. The home is equipped with digital terrestrial broadcasting. There are two toilet facilities. The property is currently occupied, and the handover schedule is negotiable.
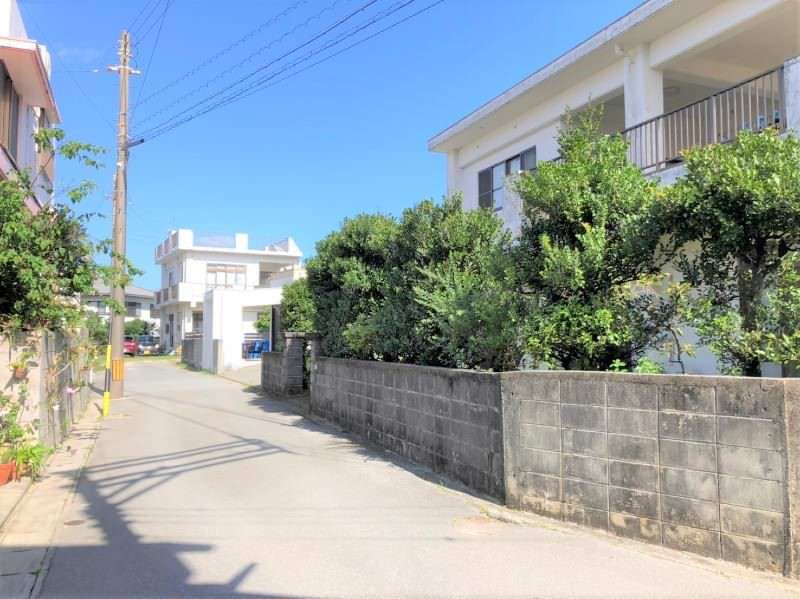
The location is a 6-minute walk from the "Baiten-mae" bus stop. The property falls within the first type low-rise residential zone of the urbanized area. The building coverage ratio is 50%, and the floor area ratio is 100%. The land is under freehold ownership. The road frontage is to the southwest, approximately 4 meters wide, on a private road.

