Spacious 4LDK Family Home in Fuchu's Quiet Residential Area
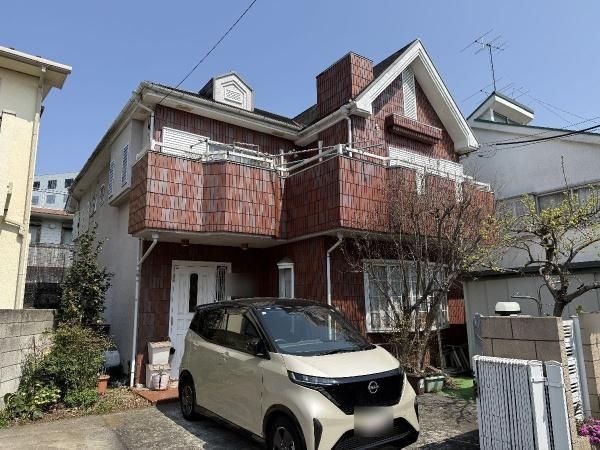
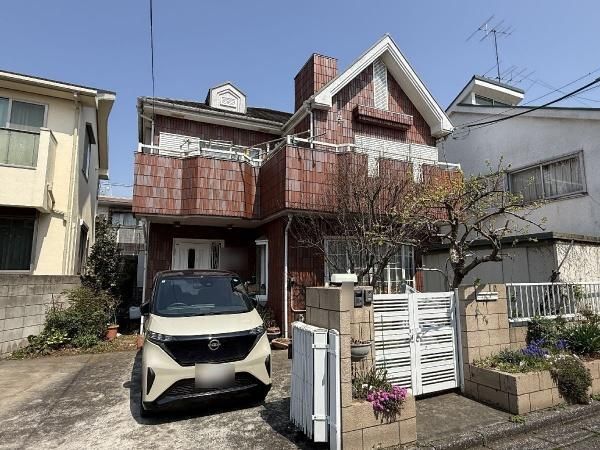
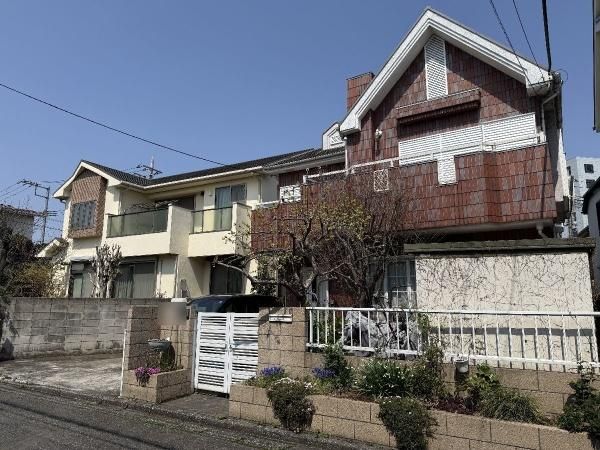
This two-story wooden house, built in April 1990, is located in the Asakawacho district of Fuchu City, Tokyo. The property offers a generous land area of 167.83 square meters (approximately 50.76 tsubo) and a total floor area of 138.69 square meters (approximately 41.95 tsubo). The layout is a 4LDK, providing ample space for a family.
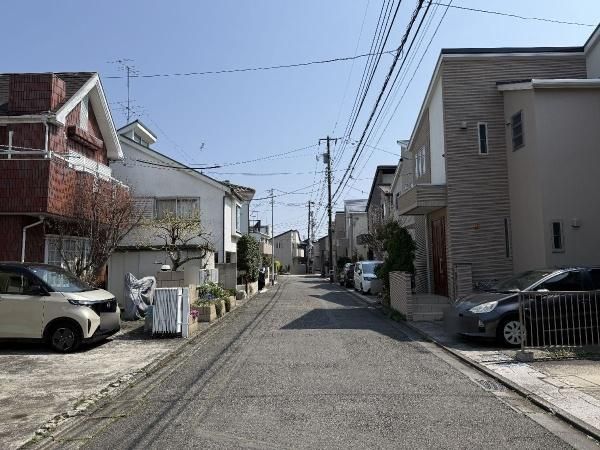
The property benefits from good sunlight exposure as it faces a south-side road. It is situated in a quiet residential area, with convenience stores, supermarkets, and parks all within a 5-minute walk. The house features parking space for two cars (depending on vehicle type), a Japanese-style room (washitsu), and two toilets. Additional features include underfloor storage and attic storage, a high ceiling (atrium) area, a TV monitor intercom, and good ventilation with three-side lighting. The home is connected to city gas.
The neighborhood is well-served by local amenities. A Seven-Eleven convenience store is a 3-minute walk away, and the Inageya supermarket on Asakawacho Street is just a 2-minute walk. A Drug Seimus pharmacy is also within a 3-minute walk. The local elementary school, Fuchu City Fuchu Dairoku Elementary School, is an 8-minute walk, and Fuchu City Fuchu Daigo Junior High School is a 6-minute walk away.
Transportation options include a 10-minute bus ride from Keio Line's Fuchu Station plus a 3-minute walk from the Asakawacho bus stop, or a 12-minute bus ride from JR Chuo Line's Musashi-Koganei Station plus a 3-minute walk from the same bus stop. The property is located in a first-class low-rise residential zone with a building coverage ratio of 40% and a floor area ratio of 80%. The land is under freehold ownership and is flat. The property is being handled by Sumitomo Realty Steps Co., Ltd., Musashi-Koganei Sales Center.
