Renovated Single-Story Home in Aizuwakamatsu
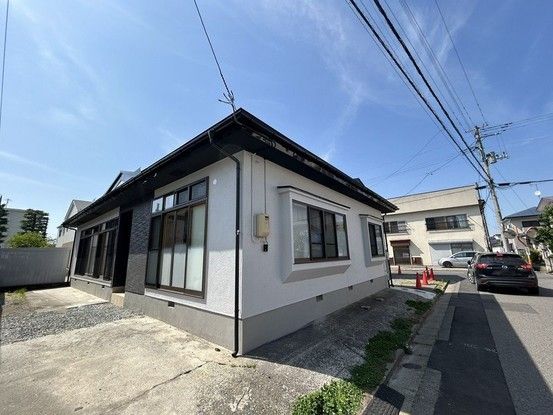
This property is a recently renovated single-story house located in the Tatewakicho area of Aizuwakamatsu City, Fukushima Prefecture. The home features a 3SLDK layout with a total floor area of 115.5 square meters on a land plot of 199.58 square meters. The property is currently undergoing renovation, with work including the replacement of ceiling and wall cross-cloth, flooring, and lighting fixtures throughout. The main living room is a spacious 25-tatami mat room facing southwest, designed for relaxation and family time.
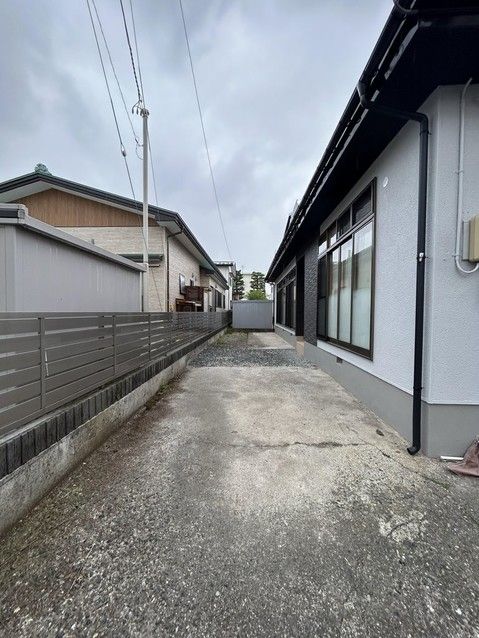
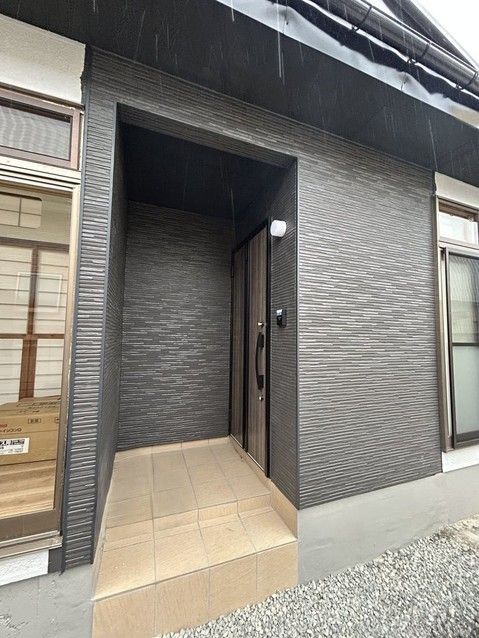
The renovation includes a new system kitchen with a three-burner gas stove, allowing for efficient multi-tasking during meal preparation. The unit bathroom is being replaced with a new model, and the toilet on the first floor has been updated with a new warm-water washing seat. The washroom features a large 17-liter washbasin with electrical outlets on both sides. New entrance doors have been installed, and the entrance hall has been brightened with new flooring and lighting. Three bedrooms have been converted from traditional Japanese-style rooms to Western-style rooms, each with new flooring and wall coverings. A new closet has been added to one of the rooms for storage. The exterior of the home, including the roof and outer walls, is being repainted. The parking area is being redesigned to accommodate two cars in a tandem configuration.
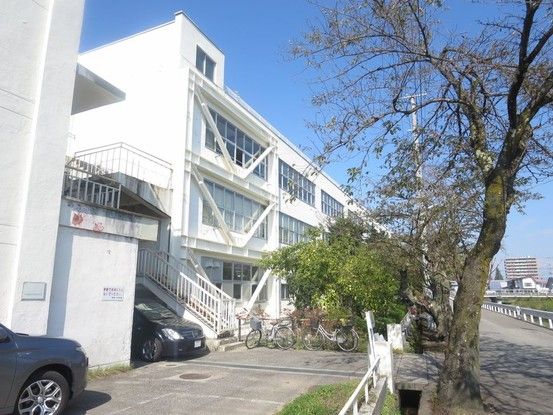
The property is located in a quiet residential area. The nearest station is Nishi-Wakamatsu Station on the Tadami Line, which is a 17-minute walk away. The property is situated on a public road with a width of approximately 6 meters. The home is a wooden structure built in February 1981. The property includes a 2-year warranty against major structural defects, water leaks, and plumbing issues, and a 5-year warranty for termite prevention. The property is in a designated urbanization promotion area with a building coverage ratio of 60% and a floor area ratio of 200%.

