Regnas Ichigaya Harikata-cho 3rd Floor - A Refined Corner Apartment in Central Tokyo
This 2LDK apartment, located on the third floor of a three-story building, offers a living space of 73.86 square meters with a 7.72 square meter balcony. The property was constructed in February 1990, with an extension completed in February 2016, and the building houses a total of 11 units. The structure is reinforced concrete (RC), providing durability and sound insulation.
The interior is currently undergoing renovation, but viewings can be arranged with the assistance of the agent. The apartment features a kitchen and vanity unit with stone countertops, conveying a sense of luxury. A Western-style room can be utilized as a second living space, adding flexibility to the floor plan. The property is equipped with a dishwasher, an air conditioner, and lighting fixtures. The bathroom and toilet are separate, with the bathroom featuring a reheating function and a dryer, while the toilet is a warm-water bidet type. The unit has a dedicated washing machine space and is floored throughout. The balcony faces south, ensuring good natural light and ventilation.
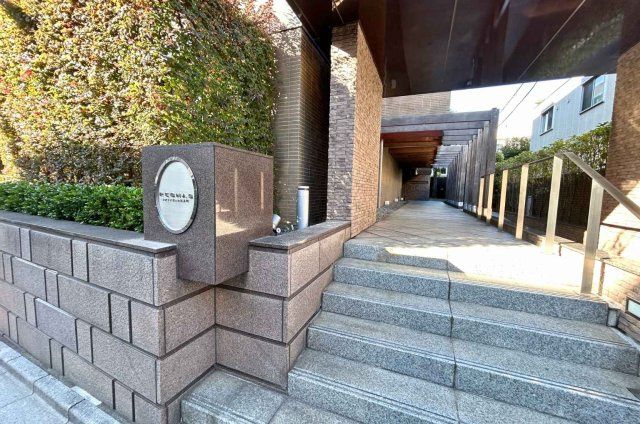
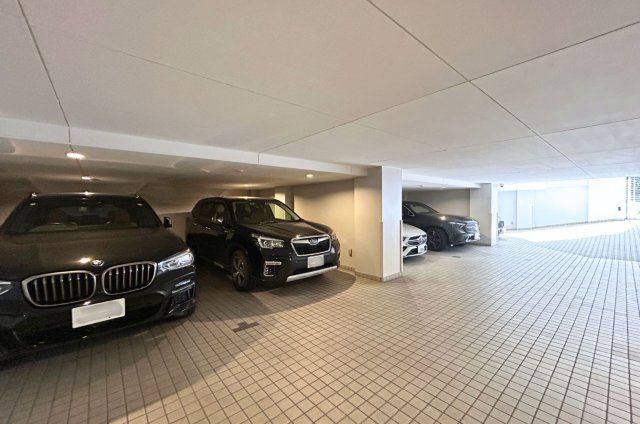
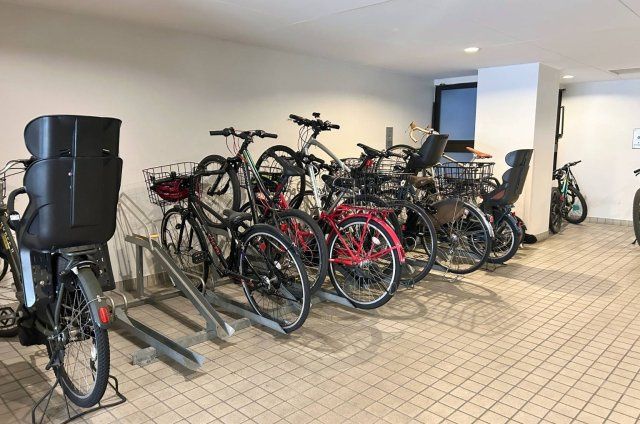
The building itself is a tiled exterior apartment with an auto-lock entrance system and a delivery box for secure package receipt. Security cameras are installed in the common areas. There is an elevator, and the property includes parking, bicycle parking, and motorcycle parking spaces within the grounds. Pets are allowed, subject to the building's specific rules. The property benefits from access to two train lines: JR Sobu Line's Ichigaya Station is a 7-minute walk, and Toei Oedo Line's Ushigome-Kagurazaka Station is an 8-minute walk. Convenience stores and supermarkets are within walking distance, offering excellent daily convenience. As a south-facing corner unit on the top floor, the apartment enjoys excellent sunlight and cross-ventilation. The construction was carried out by Takenaka Corporation, a well-known general contractor.



