Property Overview
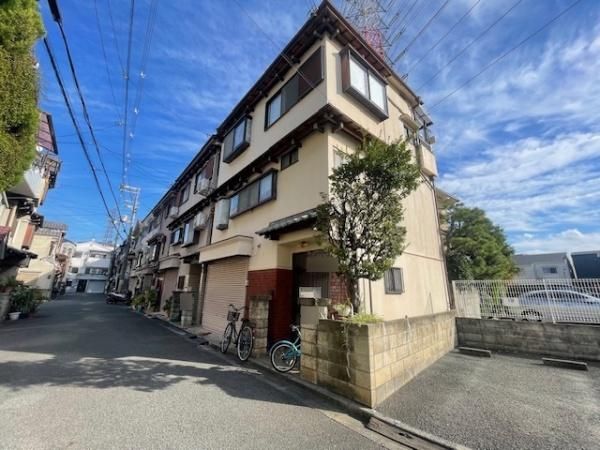
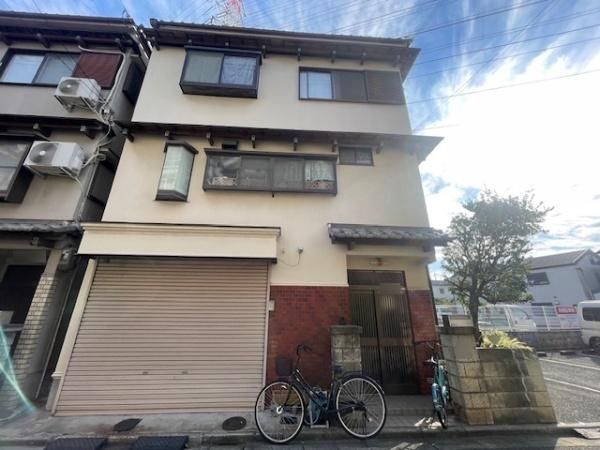
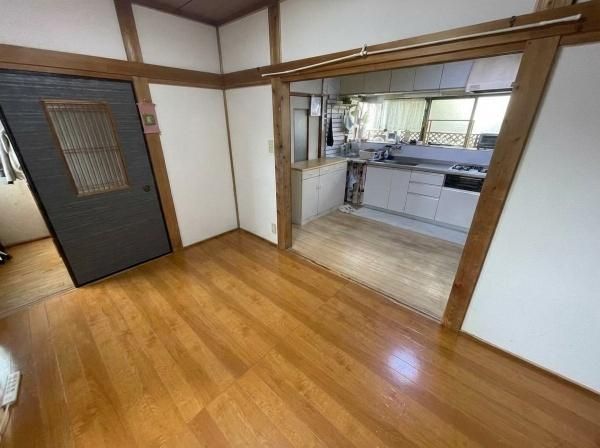
This is a 4DK detached wooden house located in Oike-cho, Kadoma City, Osaka Prefecture. The property is situated approximately 966 meters (a 10-minute walk) from Owada Station on the Keihan Main Line. The building was constructed in March 1987 and offers a total floor area of 100.73 square meters on a land area of 46.71 square meters. The land is under freehold ownership (ownership rights). A shutter-equipped garage is available for use free of charge. The property currently has residents living in it. It is connected to public water supply, city gas, and the public sewer system. The building structure is wood, with three storeys. The main facing direction is northwest. The road frontage is approximately 7.8 meters on a 5.5-meter-wide public road to the northwest. The property is located in a quasi-fire prevention zone. It is important to note that the building coverage ratio and floor area ratio are exceeded. A portion of the land is included in a planned urban road, which may impose restrictions on the structure and design if the building is reconstructed. The property is being sold with a liability for contractual non-conformity and an exemption from equipment repair obligations.


