Renovated 4LDK Detached House in Katsura, Kyoto with Spacious Living
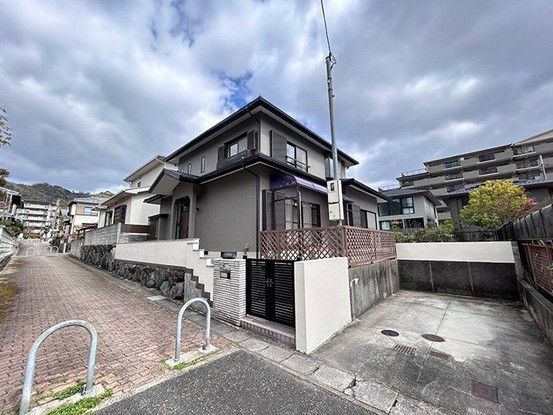
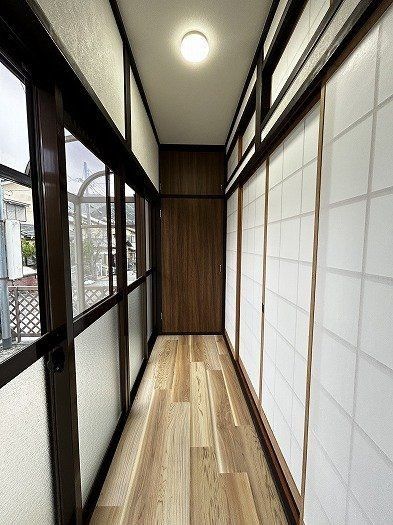
This detached two-story wooden house, built in March 1990, is located in the Oeda-Kita-Kutsukake-cho area of Nishikyo Ward, Kyoto City. The property has undergone a comprehensive renovation completed in December 2025. The renovation included new exterior wall and roof painting, a new entrance door, a new system kitchen, a new bathroom with a heating and drying function, new washstands on both floors, new toilets on both floors, a new hot water heater, a new distribution panel, a new hot water panel and monitor phone, a new gas stove, and a new washing pan.
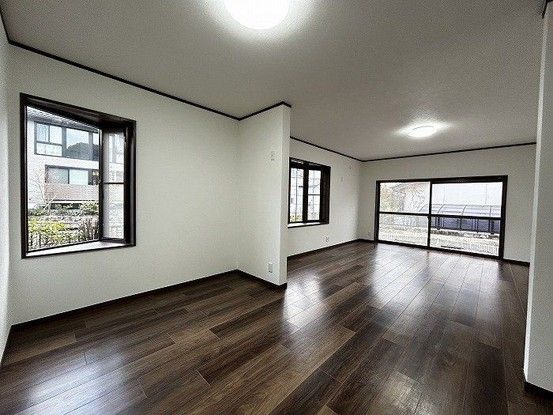
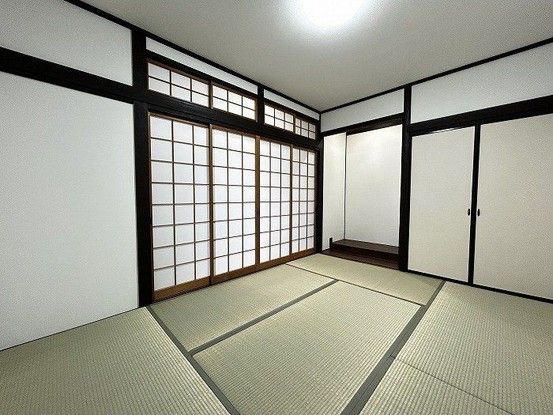
The total floor area is 130.83 square meters, with the first floor measuring 74.52 square meters and the second floor 56.31 square meters. The land area is 205.07 square meters. The layout is a 4LDK, featuring a living-dining-kitchen area of over 20 tatami mats, a Japanese-style room with storage, and three Western-style rooms on the second floor (approximately 12 tatami mats, 6 tatami mats, and 5 tatami mats). The second floor also includes a walk-through closet. The property has parking space for two cars, and additional parking expansion work can be undertaken. The property is currently vacant and available for immediate occupancy.
The property is located a 2-minute walk from the "Nishi-Katsura" bus stop, which is an 18-minute bus ride from Katsura Station on the Hankyu Kyoto Line. The neighborhood is a quiet, low-rise residential area. The property is subject to several regulations, including a 10-meter height restriction zone, a Building Standards Law Article 22 designated area, a mountain-type building landscaping zone (western area), a distant view design preservation zone, an outdoor advertising Type 2 area, a suburban green space preservation zone, and a regional landscape creation consultation area (Katsurazaka Landscape Creation Council).
