Spacious Family Home in Shijonawate with Excellent Sunlight and Parking
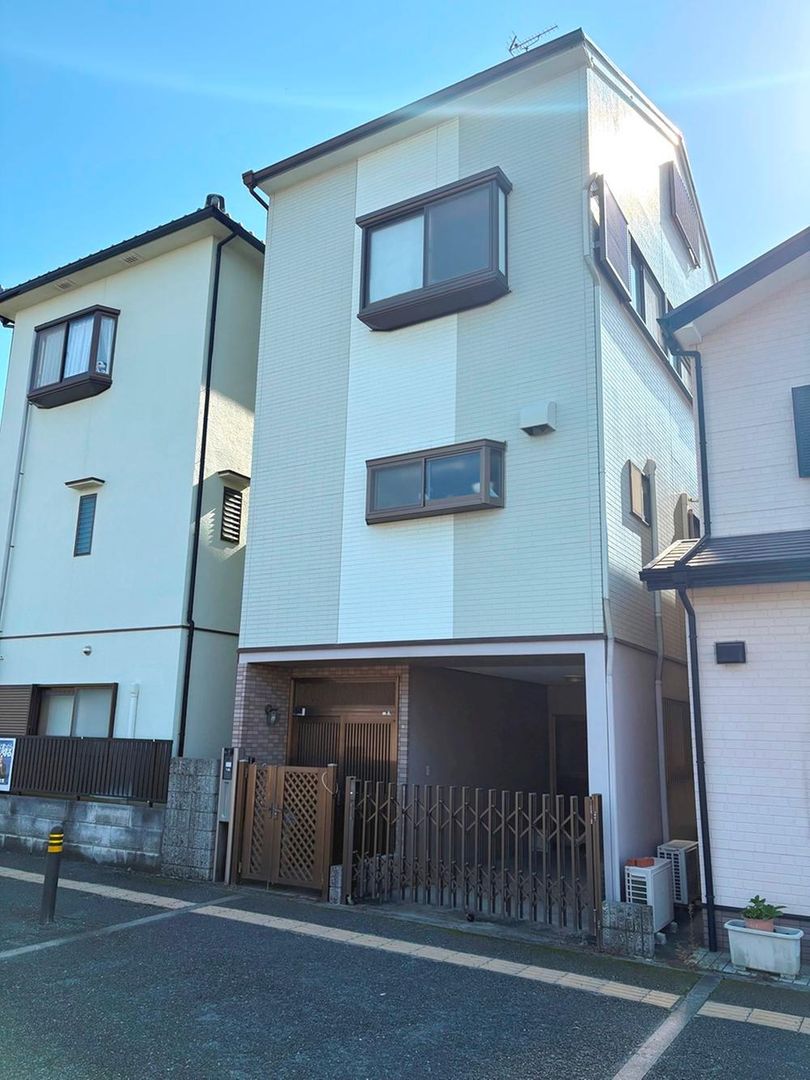
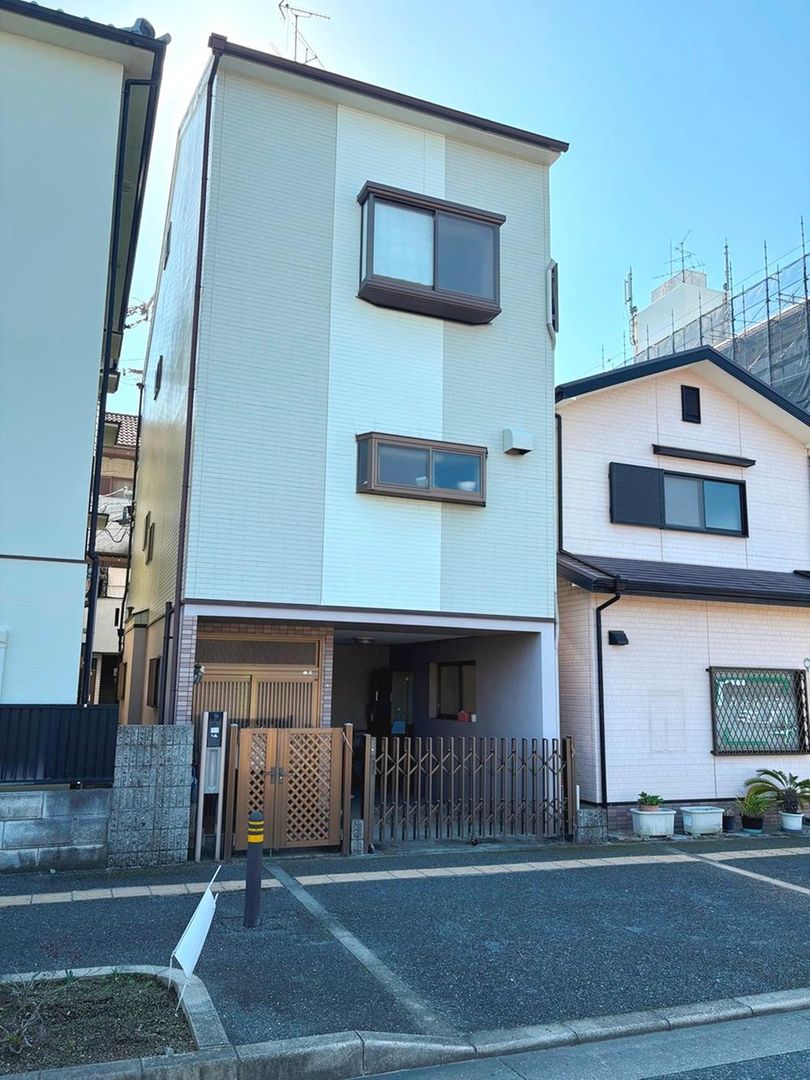
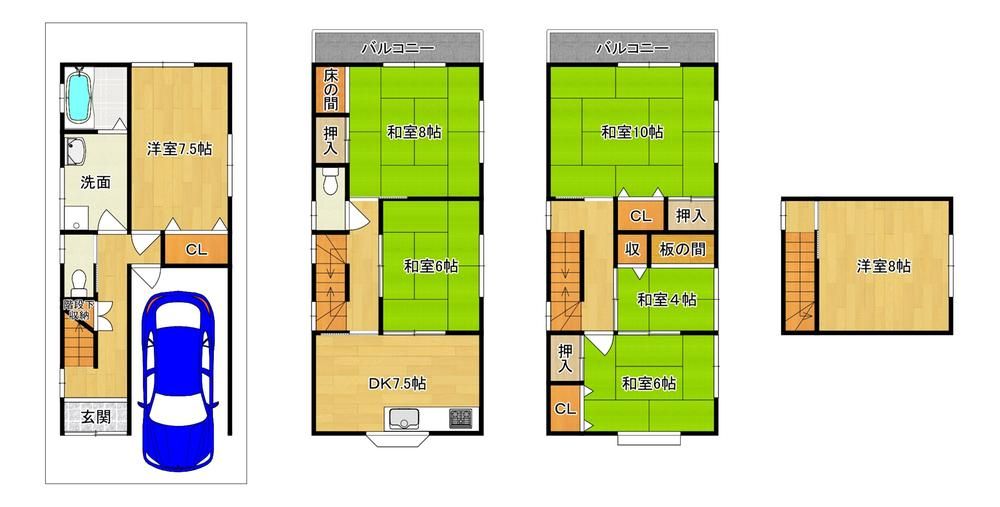
This detached house is located in the Kariya Minami-cho area of Shijonawate City, Osaka Prefecture. Built in November 1997, the property offers a generous floor plan of 6DK plus a storage room (S), providing ample living space for a large family. The total floor area is 121.37 square meters, set on a land area of 69.11 square meters. The building is a three-story wooden structure with a partial reinforced concrete (RC) construction.
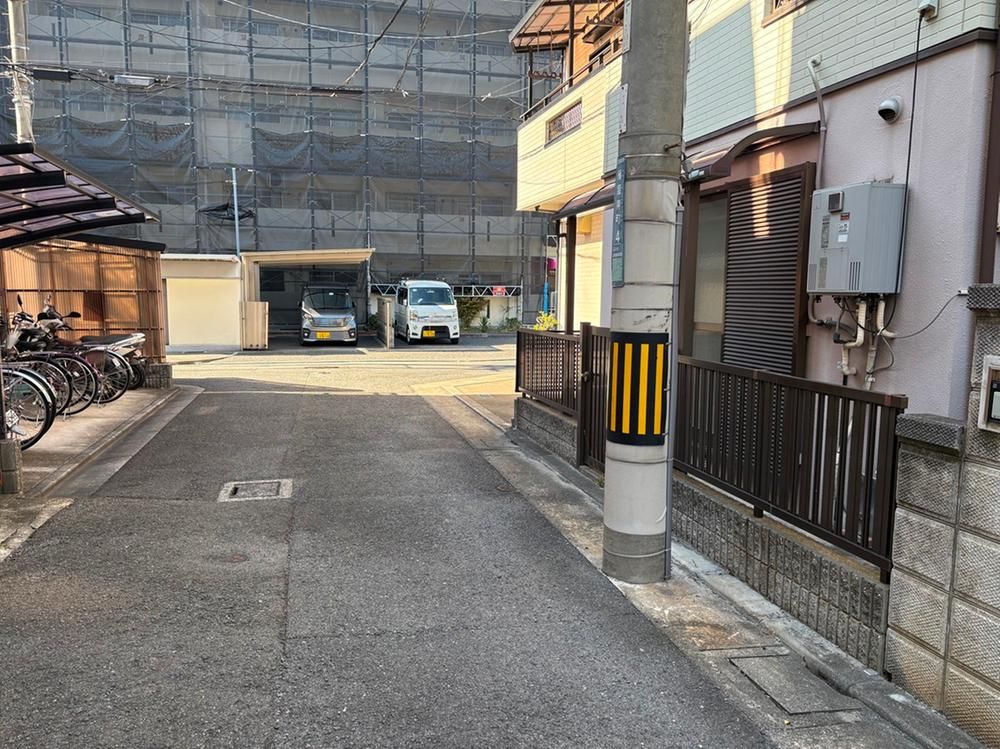
The property features a system kitchen, a Japanese-style room (washitsu), two toilets, a bathroom with a floor area of over one tsubo, and a south-facing balcony. It also includes a warm water bidet toilet seat, a TV monitor intercom, and a high-roof carport. The house is equipped with public water supply, a main sewer system, and city gas. The front road is approximately 16 meters wide with a sidewalk, and the property also faces a 4-meter-wide road to the south, ensuring good ventilation and sunlight. The parking space is a garage included with the property.
The location is a short 11-minute walk from Shijonawate Station on the JR Katamachi Line, a rapid-stop station. The neighborhood is a quiet residential area with convenient access to daily amenities. Nearby facilities include a Sunny supermarket (278 meters away), a Daiei supermarket (449 meters), a FamilyMart convenience store (581 meters), and a drugstore (526 meters). The property is situated on a flat, rectangular plot of land.


