Renovated 4LDK Detached House in Odate City
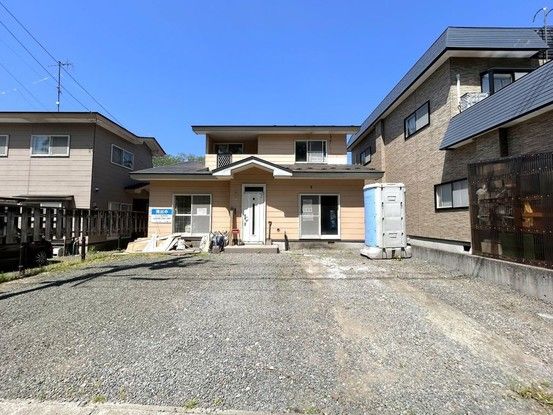
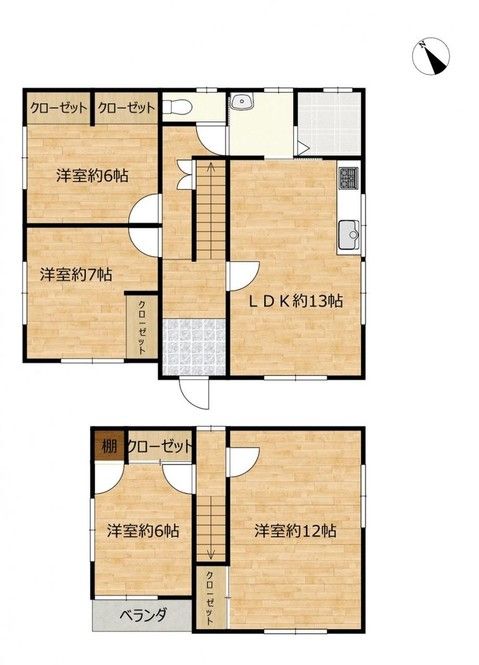
This two-story wooden detached house, built in July 1996, is located in the Kita-Shinmei-cho area of Odate City, Akita Prefecture. The property offers a total floor area of 105.99 square meters on a land size of 183.41 square meters. The layout is a 4LDK, and the property is currently undergoing a full renovation scheduled for completion in May 2026.
The renovation includes replacing the kitchen with a new model from House Tech, featuring a quiet sink to reduce water splashes. The bathroom will be replaced with a new unit bath from House Tech, offering a spacious one-tsubo size for relaxing. The toilet and washstand will also be new. The entrance door will be replaced with a new Lixil model. Flooring, wall, and ceiling coverings will be renewed throughout, with a 13-tatami mat living room on the first floor featuring a south-facing sliding window for natural light. An 8-tatami mat Japanese-style room on the first floor will be converted into a Western-style room with a new closet. A 6-tatami mat Western-style room will also have its closet newly installed. The second floor features a 12-tatami mat Western-style room with ample storage space. The staircase will be fitted with non-slip features and a handrail. The roof will be painted, and the exterior walls will be partially replaced and painted.
The property includes parking for up to three cars after removal of an existing shed and carport. It is located in a quiet residential area, approximately an 8-minute walk from Higashi-Odate Station on the Hanawa Line. Nearby amenities include the Itoku Katayama store (about 18 minutes on foot or 3 minutes by car) and a FamilyMart convenience store (about 9 minutes on foot). The property also comes with a two-year warranty covering major structural defects and plumbing issues, and a five-year warranty for termite prevention. The property is a south-facing, two-story house with a building coverage ratio of 60% and a floor area ratio of 200%.
