Property Overview: A Spacious Family Home in Sakurai, Nara
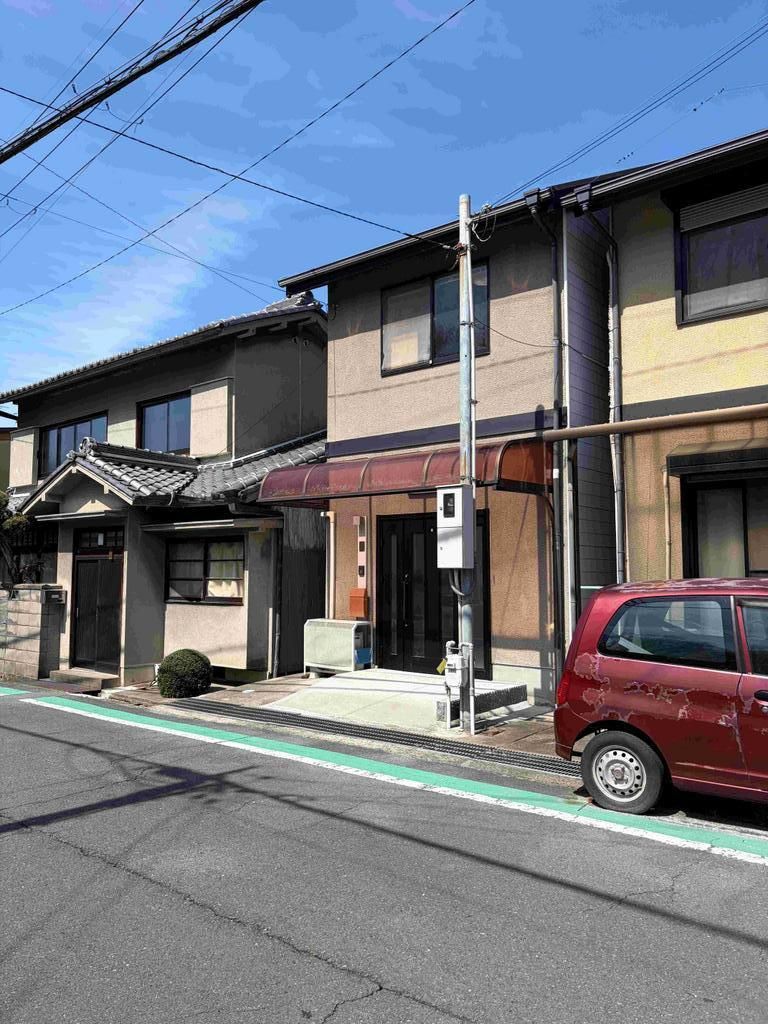
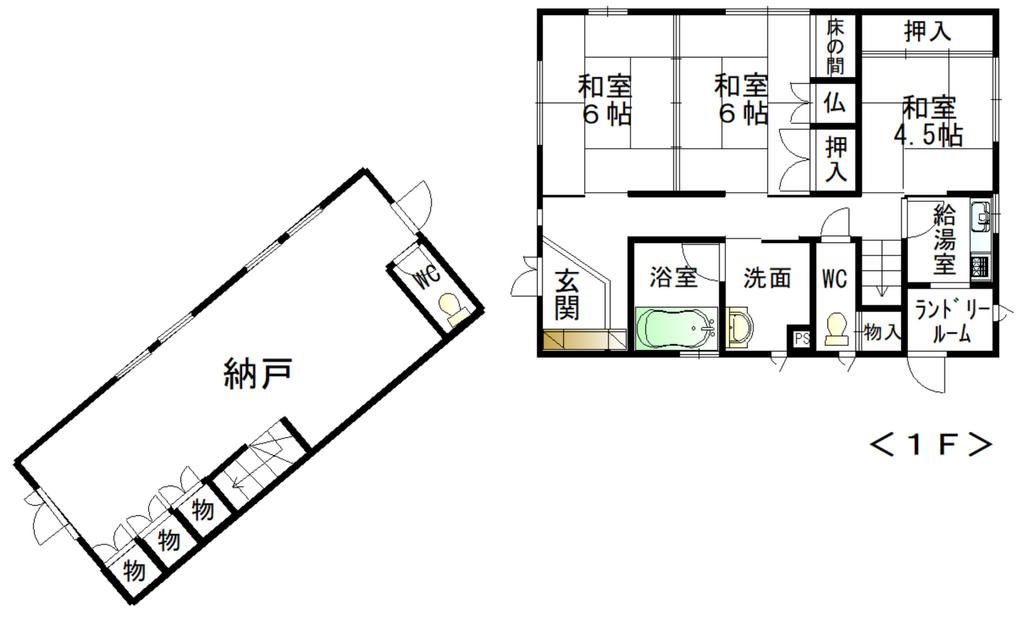
This property is a two-story wooden house located in the Sotoyama area of Sakurai City, Nara Prefecture. It is a 12-minute walk from Sakurai Station on the Kintetsu Osaka Line. The house was built in January 1994 by Misawa Homes, a well-known Japanese homebuilder. The building has a total floor area of 193.05 square meters and sits on a land area of 163.83 square meters. The layout is a 7SLDK, which includes a loft on two separate levels. The first floor features a storage room that can be used as a shop or office. The property faces south and has a front road width of approximately 7 meters. The land has a flat topography and is zoned as Category 1 Residential Area with a building coverage ratio of 60% and a floor area ratio of 200%. The property is currently occupied by the owner.
The property is equipped with a system kitchen featuring a counter kitchen, an IH stove, and a gas stove. The bathroom has a reheating function, a bathroom dryer, and a shower-equipped vanity. The toilet is a washlet. Indoor features include a walk-in closet, storage in all rooms, a TV monitor intercom, and underfloor heating. The property is all-electric and barrier-free. Other equipment includes public water supply, city gas, sewer system, a dedicated toilet, a gas stove with three burners, a water heater, a reheating function, an indoor washing machine space, a balcony, an independent washroom, a bathroom sized 1.6m x 1.6m or larger, a dishwasher, two or more toilets, a ceiling height of 2.5m or more, and an open kitchen. Parking is available for one car (free, depending on the vehicle type).
The property is for sale at 13,800,000 yen. The building is in good condition and is ready for move-in. The surrounding area is a residential neighborhood with access to local amenities.
